Prestige Gardenia Estate

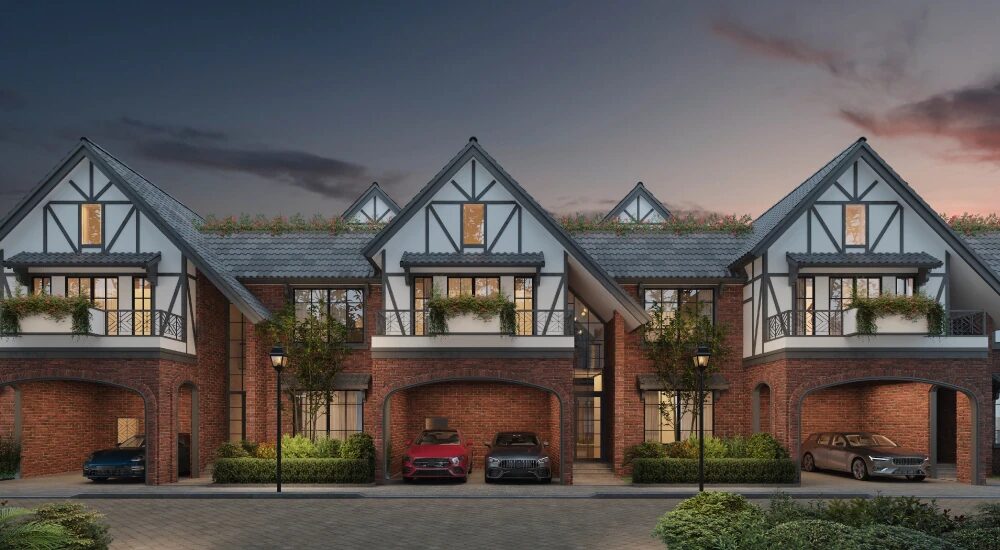
Prestige Group publishes no photographs of this project. Its filed master plan is below.

Prestige Gardenia Estate

Under construction

by Prestige Group (filed by Prestige Estates Projects Limited)Bidaluru, Devanahalli, Bengaluru

Plots · 711 plots · 2 RERA registrations

Price

Price on request

The developer publishes no price for this project. Pinly does not estimate one.

Type
Plots
Completion date registered with K-RERA
Latest of the phases: 31 Oct 2027
RERA registrations
2
Registered completion
Oct 2027
Construction (filed)
1–66%
Plots (filed)
711

Interested in Prestige Gardenia Estate?

Registration no. PRM/KA/RERA/1250/303/PR/200525/007761 — search it on the portal and match the promoter’s name before you pay a token.

Master plan

The site layout — click to zoom.

Approved Layout Plan (as filed with K-RERA, sheet 1)From the RERA filing

Location

Bidaluru, Devanahalli, Bengaluru · about 35 km N of MG Road (straight line)

13.28127, 77.66380 · from the RERA filingOpenStreetMapGoogle Maps

RERA facts

From the Karnataka RERA register. Prestige Gardenia Estate is registered in 2 phases.

  • Prestige Gardenia Estate

    PRM/KA/RERA/1250/303/PR/200525/007761

    Approved
    Approved
    20 May 2025
    Proposed completion
    30 Apr 2027
    Construction
    66%filed for Q1 (2026-27)
    Plots
    516
  • PRESTIGE GARDENIA ESTATE PHASE 2

    PRM/KA/RERA/1250/303/PR/080626/008705

    Approved
    Approved
    8 Jun 2026
    Proposed completion
    31 Oct 2027
    Construction
    1%filed for Q1 (2026-27)
    Plots
    195

The register is the authority. Check the number and the promoter’s name on the K-RERA portal before you pay. Full due-diligence report (Pinly RERA)

What was filed with K-RERA

The promoter's own words and site details, as filed — not edited by Pinly.

Taluk · district
Devanahalli · Bengaluru Rural
Plot mix (filed)
Plot sizePlotsAvg. area
9.94X20.01132,140 sq ft
10.26X18.2942,020 sq ft
ODD PLOTS912,620 sq ft
12.19X18.291232,400 sq ft
15.24X24.38214,000 sq ft
9.14 X 15.242461,500 sq ft
9.94X19.52122,090 sq ft
10.08X15.6261,690 sq ft
15.24 X 24.38364,000 sq ft
9.52 X 18.2921,870 sq ft
9.94 X 18.29101,960 sq ft
11.51 X 12.2021,510 sq ft
13.06 X 15.2452,140 sq ft
12.46 X 24.38163,270 sq ft
16.22 X 25.954,520 sq ft
10.21 X 18.2962,010 sq ft
9.15 X 12.20281,200 sq ft
ODD PLOTS402,510 sq ft
9.15 X 15.24291,500 sq ft
11.60 X 13.7221,710 sq ft

What the developer says

Images are Prestige Group’s marketing material and RERA filings, shown with credit and a link to the source. Renders are artist’s impressions. Fetched 2026-10-21.

Developer

Prestige Group logo

Prestige Group

47 projects on Pinly · 21 under construction

Other developers in Devanahalli

See all

More from Prestige Group

See all